

Why Choose 3D Landscape Design Services
Many residential and commercial property owners in Portland, OR, have outdoor areas with lawns, shrubs, or trees—but something more is needed to make them truly stand out. At Golden Eagle Hardscapes LLC, we believe breathtaking landscapes require careful planning and thoughtful execution. Too often, property owners are disappointed because their final landscaping project doesn’t match what they envisioned. That’s where our 3D design services make a difference—by turning ideas into vivid, accurate visual plans before the work begins.
For Portland properties, planning may also involve sloped yards, shaded areas, and space for outdoor use during wetter months. A 3D layout helps visualize how patios, pathways, planting beds, and covered areas could fit together. Site conditions such as drainage and elevation still need to be assessed beyond what the rendering shows.
What Is 3D Landscape Design and How It Works
3D landscape design uses advanced software to create highly realistic models of your outdoor space before installation begins. This technology allows you to preview how various elements—such as patios, walkways, flowerbeds, or water features—will look when finished. This process allows you to review the proposed layout and discuss adjustments before construction begins.
A 3D model helps you understand the relationship between different parts of the design, including patio size, walkway placement, planting areas, and spaces for seating or dining. Reviewing these elements together makes it easier to identify layout changes before construction begins. Colors, textures, and plants shown in the model are visual representations; final selections and construction details should be confirmed separately.


Our 3D Landscape Design Process
When you contact us, our experienced designers visit your property to assess the space and discuss your preferences in detail. We’ll ask about your goals, style, and the features you’d like to include. Based on this input, we create a 3D model that accurately reflects your vision. You’ll be able to review the proposed layout, discuss adjustments, and better understand how the main features will fit together before construction begins.
Benefits of 3D Landscape Design
Our 3D landscape design approach offers numerous advantages:
- See a realistic preview of your finished project
- Make changes before construction begins, saving time and money
- Ensure your design aligns with the structure and style of your home
- Review how patios, walkways, planting areas, and other features connect within the proposed layout
By combining visual clarity with expert planning, we ensure your landscaping project meets your expectations and enhances your property’s beauty and value.

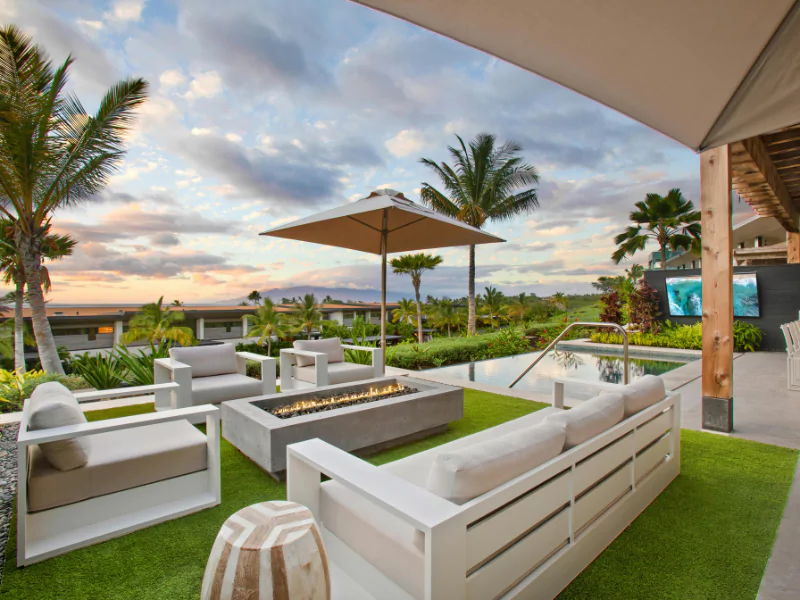
Thoughtful Design, Materials and Craftsmanship
Our experienced designers bring your preferences and your property’s features into the planning process. Through an on-site assessment and 3D design review, we help you explore how patios, walkways, planting areas, and other outdoor elements can work together.
The design also provides an opportunity to discuss material options and how they complement your home. Appearance, intended use, maintenance, and exposure to Portland’s weather are important considerations when selecting materials for the project.
Quality craftsmanship carries that planning into construction, where layout, material transitions, and finishing details help bring the approved design to life. Reviewing these details before work begins helps establish clear expectations for the finished space.
FAQ's
1. What can I see in a 3D landscape design?
A 3D design can illustrate the proposed arrangement of patios, walkways, planting beds, water features, and other outdoor elements. The features shown depend on your project’s scope. It helps you understand how these areas relate to each other before installation.
2. Can I request changes before construction starts?
Golden Eagle’s design process includes reviewing the model and discussing adjustments before construction. Confirm which revisions are included in your proposal, particularly if you are considering changes to the original project scope.
3. Can 3D design help with a small or sloped Portland yard?
A model can help visualize how features fit within a limited space or across different elevations. However, the rendering does not replace an on-site assessment of slopes, drainage, access, or construction requirements.
4. Will the finished landscape look exactly like the rendering?
The rendering represents the proposed design rather than a guarantee of an identical result. Plant sizes, material colors, lighting, and site conditions can affect the finished appearance. Final materials and construction details should be reviewed before installation.
5. How much does 3D landscape design cost?
Pricing depends on the size of the space, the complexity of the layout, and the design work included. Contact Golden Eagle Hardscapes to confirm the design fee and whether it is quoted separately or included in a larger project proposal.
6. How long does the design process take?
Timing depends on the project’s complexity, the information needed from the site, and the adjustments discussed during review. Ask for an estimated schedule when reviewing your project scope.
7. Does a 3D landscape design include construction or permit drawings?
A visual model and technical construction documents serve different purposes. Confirm which drawings and documents are included in your proposal. Depending on the planned features, additional technical information or permit documentation may be needed.
Follow


