
Make Every Part of Your Portland Outdoor Space Count
When homeowners contact us about their yard, one of the most common things we hear is that the space does not feel as useful as it should.
Sometimes the yard feels too small. Sometimes it has an awkward slope, too much shade, drainage problems, or no clear place to sit and spend time outside. In many cases, the problem is not the size of the property. It is how the space is organized.
At Golden Eagle Hardscapes, we look at the entire yard before recommending individual features. We consider how the homeowner wants to use the space, how people will move through it, where water collects, how much sunlight each area receives, and how the landscape connects to the home.
These landscaping ideas for Portland, Oregon homes can help make an outdoor space feel more functional, comfortable, and intentional.
1. Create Clear Zones Based on How You Use the Yard
One of the first things we ask is how the homeowner actually wants to use the property.
Do you want a place for family dinners? Do you need an open area for children or pets? Would you use the yard more often if you had a quiet seating area or a place to gather around a fire?
Once we understand those priorities, we can divide the yard into clear areas without making it feel closed off.
A complete layout might include:
- A paver patio for dining
- A separate fire pit and BBQ area for entertaining
- A walkway connecting the home, patio, and backyard
- Planting beds around the edges of the property
- An open area for children or pets
- A quiet garden or reading space
You do not need a wall between every section. A change in paving material, planting height, lighting, or elevation can be enough to show where one area ends and another begins.
The goal is to create flow. Each area should have a purpose, but the entire yard should still feel like one connected design.

2. Use Vertical Space Strategically
When ground space is limited, we often recommend looking upward.
Vertical elements can provide privacy, shade, greenery, and structure without taking over the entire yard. This can be especially useful on smaller Portland properties where neighboring homes are close together.
Depending on the property, we may recommend:
- Trellises
- Privacy screens
- Climbing plants
- Narrow planting beds
- Tiered planters
- Small ornamental trees
- A custom pergola
A pergola can help define a patio or seating area while creating partial shade and a stronger visual connection between the home and the landscape.
Plant size also matters. One common problem we see is a plant that looked small at the nursery but eventually outgrew the space around it. Before choosing shrubs, vines, or trees, we consider their mature height and width, not just how they look when first installed.
The City of Portland’s official Portland Plant List includes information about native and nuisance plant species found throughout the Portland metropolitan area. Plant choices should still be matched to the sunlight, moisture, soil, and available space on the individual property.
3. Plan for Portland’s Rain, Soil, Shade, and Slopes
A landscaping idea that works in a dry or consistently warm region may not perform the same way in Portland.
Local yards often have to deal with long wet periods, drier summers, mature tree cover, compacted soil, shaded areas, and elevation changes. That is why we look at how the property functions before deciding what it should look like.
Before beginning a landscaping project, we evaluate:
- Where water collects after rain
- How runoff moves across the property
- Whether the soil drains properly
- Which areas receive direct sunlight
- Where trees and nearby homes create shade
- Whether a slope limits usable space
- How the yard connects to doors, gates, and walkways
Drainage should be addressed early. A patio or planting bed may look good at first, but it can become difficult to maintain if water collects beneath it or flows toward the home.
The City of Portland provides guidance for managing rain on residential properties, including information about runoff, rain gardens, trees, and other stormwater solutions.
Soil texture also affects drainage, aeration, water retention, erosion, and plant health. Oregon State University Extension recommends understanding the proportion of sand, silt, and clay before deciding how to improve the soil or which plants to install.
We prefer to address these conditions during the planning stage instead of making the homeowner correct them after the project is finished.
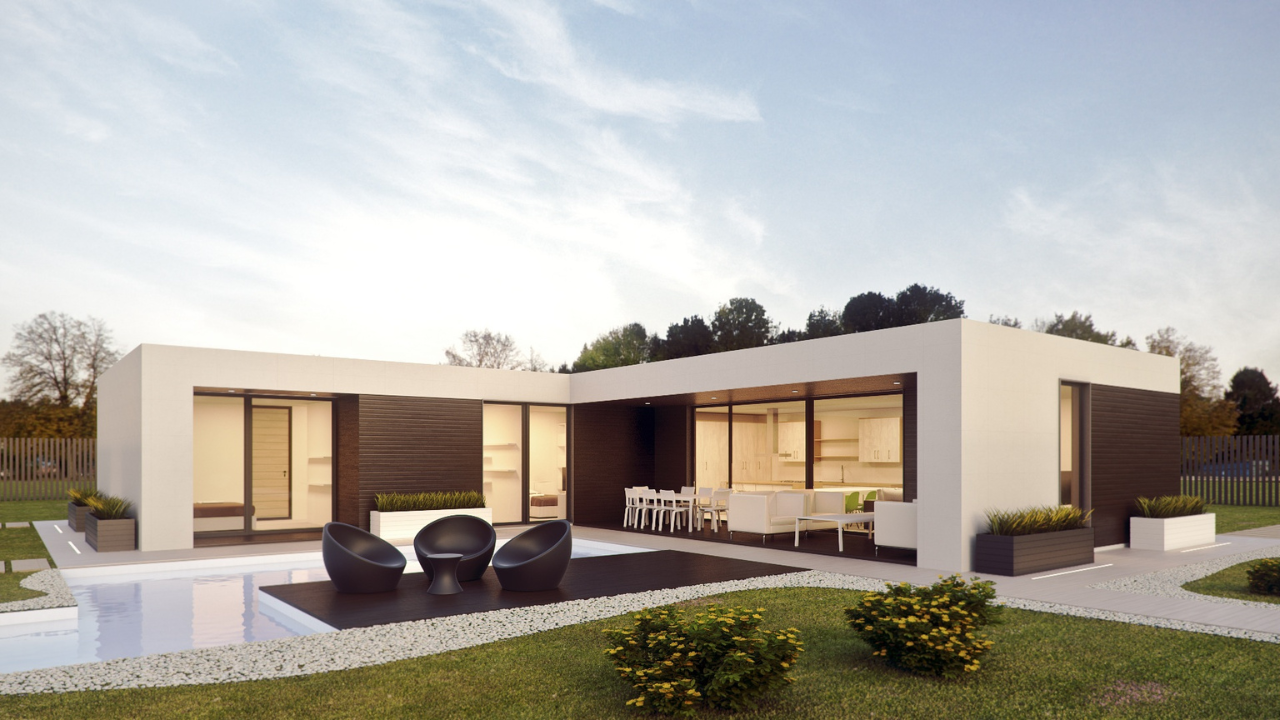
4. Add Hardscaping Where It Solves a Real Problem
Hardscaping should do more than fill an empty section of the yard.
The right feature can create a level gathering area, improve circulation, control elevation changes, reduce muddy sections, or give the landscape a stronger structure.
Depending on the property, that may include:
- Paver patios
- Walkways
- Garden steps
- Seating walls
- Fire pits and BBQ areas
- Retaining walls
- Gravel or stone pathways
A patio can create a comfortable place for dining or entertaining, but its size and placement need to match the property.
A patio that is too large may remove valuable planting space. One that is too small may not comfortably fit the furniture or activities the homeowner has in mind.
Walkways should follow the way people naturally move through the yard. They should connect doors, patios, gates, gardens, and side yards without forcing people to walk through wet grass or planting beds.
On sloped Portland properties, retaining walls can help organize elevation changes and create more defined planting or gathering areas. The wall, grading, drainage, and surrounding landscape should be planned together rather than treated as separate parts of the project.
5. Choose Features That Serve More Than One Purpose
When a yard is small or unusually shaped, every feature should earn its place.
We often recommend elements that solve more than one need at the same time.
For example:
- A seating wall can provide additional seating and define a patio
- A raised planter can add greenery and separate two areas
- A pergola can provide shade and establish a gathering area
- A fire feature can provide warmth and become the center of a seating space
- Steps can connect elevations and provide informal seating
- Built-in benches can provide seating and storage
- Landscape borders can organize planting areas and simplify maintenance
The right choice depends on how the homeowner plans to use the yard.
A family that entertains regularly may benefit from flexible seating and an open patio layout. Someone who enjoys gardening may prefer raised beds, accessible pathways, and organized planting areas.
Our 3D landscape design service allows homeowners to review the layout, dimensions, materials, and relationship between different features before construction begins. This gives us an opportunity to adjust spacing and circulation before anything is installed.
6. Choose Plants and Lighting as Part of the Complete Design
Plants should support the layout, not take it over.
When we create a planting plan, we consider how large each plant will become, how much maintenance it needs, and whether it is suited to the conditions of that specific property.
A balanced planting design may include:
- Ground covers near pathways
- Medium-sized shrubs for structure
- Taller plants near fences or property lines
- Native or climate-adapted plants
- Ornamental grasses for movement and texture
- Narrow plants for restricted spaces
- Seasonal plants for color
We also group plants with similar sunlight and water requirements whenever possible. This can make irrigation and maintenance easier to manage.
Plants should not obstruct walkways, cover lighting fixtures, interfere with drainage, or crowd patios and walls.
Lighting should also be included in the original layout. Well-positioned outdoor lighting can improve visibility, define walkways and steps, highlight important landscape features, and make patios or gathering areas more useful after sunset.
Lighting may be used to:
- Mark steps and pathways
- Illuminate patios and seating areas
- Highlight trees or stone features
- Define the edge of a walkway
- Improve visibility near entrances
- Add soft light around gathering spaces
More lighting is not always better. A smaller number of carefully positioned fixtures often looks more natural than illuminating every part of the yard at the same brightness.
When lighting is planned early, the fixtures and wiring can be coordinated with patios, walls, plants, and walkways instead of being added as an afterthought.
How We Approach Landscaping for Portland Homes
Every Portland property has a different combination of sunlight, shade, drainage, slope, access, architecture, and homeowner priorities.
That is why we do not begin with the same generic layout for every project.
We start by listening to how the homeowner wants to use the yard. Then we evaluate how the property currently functions and what may be preventing it from being more useful.
From there, we develop a coordinated plan that may include landscaping, patios, retaining walls, pergolas, fire features, lighting, planting, and drainage.
Our goal is not to add as many features as possible. It is to make sure the features we do add work together and make sense for the property.
FAQ's
1. How can I make a small yard feel bigger?
Use zones, vertical planting, and multi-functional features to maximize visual and usable space.
2. What hardscaping elements help expand outdoor space?
Paver patios, raised seating walls, fire pits, and walkways all enhance functionality and flow.
3. Can lighting really make a yard feel larger?
Yes, properly placed outdoor lighting visually extends space and highlights key areas.
4. How do I choose plants to maximize space?
Select native, vertical, and layered plants to save space and create depth without cluttering.
5. Is professional help necessary to maximize outdoor space?
While DIY is possible, a professional like Golden Eagle Landscaping ensures optimal design, placement, and long-term results.
Ready to Make Better Use of Your Outdoor Space?
Your yard should feel like part of your home, not like an area you avoid because it is muddy, awkward, or difficult to use.
Whether you are considering a new patio, a more functional landscape layout, better access, planting areas, a retaining wall, or a complete outdoor design, our team can help you understand what will work best for your property.
Contact Golden Eagle Hardscapes to schedule a consultation and begin planning an outdoor space designed around your home, your goals, and Portland’s local conditions.